Thursday, August 11, 2011

Data Flow

Cover (source)

I recently purchased a couple new books before I head back to school including Data Flow: Visualising Information in Graphic Design, Composing Landscapes: Analysis, Typology, and Experiments for DesignMaking and Breaking the Grid: A Graphic Design Layout Workshop, and Writing for Design Professionals. Reviews for the other books will be coming soon.

"Data Flow presents an abundant range of possibilities in visualising data and information. Today, diagrams are being applied beyond their classical fields of use. In addition to archetypical diagrams such as pie charts and histograms, there are manifold types of diagrams developed for use in distinct cases and
categories. These range from chart-like diagrams such as bar, plot, line diagrams and spider charts, graph-based diagrams including line, matrix, process flow, and molecular diagrams to extremely complex three-dimensional diagrams. The more concrete the variables, the more aesthetically elaborate the graphics sometimes reaching the point of art the more abstract, the simpler the readability. The abundant examples in Data Flow showcase the various methodologies behind information design with solutions concerning complexity, simplification, readability and the (over)production of information. In addition to the examples shown, the book features explanatory text" (Amazon).

At first look through Data Flow is impressive. The complex graphics are inspiring and I hope to emulate some of them in my studio projects this year. Although only a few are even loosely related to landscape architecture the graphic layouts and complexity of organization are what I was looking for when I purchased Data Flow.

The book is organized into six chapters: Datasphere, Datanets, Datascape, Datalogy, Datanoid, and Datablocks.

six chapters (source)

Datapshere focuses on circular infographics. One of the more interesting projects in Datasphere is titled: The Shape of Globalization. The project illustrates the interdependency of different components in the global auto industry.


The second chapter, Datanets, uses graphics to show cause, context, or collaboration in a network. I was fascinated by the been there graphic by CATALOGTREE. The graphic shows how certain basketball coaches travel across the country in search of talent. The graphic originally appeared in ESPN The Magazine. I like the how the graphic is easy to read while still showing complex relationships. 


Been There (source)

The third chapter deals with the most common infographics used in landscape architecture, datascapes. "Switching between topography and topology, the spatial arrangement of data at once imposes flow, direction, context, and order" (data flow pg. 98). 

There were several projects that caught my interest from this chapter. Atlas of the North Sea project by LUST is a collection of graphics that reveal a variety of information about the region. The most interesting piece of the collection plotted commercial traffic for twenty-four hours. No geographic indicators are given but the landmass of Great Britian is evident as the country's outline is delineated by ports. 

I also found the Globalize me! graphics by Jung+Wenig really impressive. I like how the various graphs and charts are organized around the central map. The monochromatic color scheme and hatching pattern also work well for these graphics. 

Globalize me! (source)

The work of Salottobuono titled Instructions and Manuals also caught my eye. Another monochromatic presentation except they used the primary color as the background. I really like the organization of this project and how each drawing is complements the total composition. I definitely would like to emulate the graphic techniques Salottobuono used when I get back to school. The use of white really makes the objects jump of the page. 

Instructions and Manuals (source)

Datanoid is the forth chapter of Dataflow and deals with human form. Some of these projects appeared more to be more art installations than infographics. The projects in this chapter are quirky and fun.

Datalogy follows Datanoid and deals with data providing weight, space, texture and sensual experiences.  Many of the graphics in this chapter use photographs. I am more interested in minimal graphic techniques but I can still see the value in these projects. I enjoyed the project England vs. Poland, 12th October 2005. It tracks the movement of the soccer ball during the game revealing how the ball covered the entire field. 

England vs. Poland, 12th October 2005 (source)

The final chapter of Dataflow is datablocks and deals with the straight-forward comparability of data when using block graphics. The project Universal Growth & Decline by Abi Huynh shows growth and decline using the same number of blocks in each row of the graphic but to show the differences in growth and decline Abi Huynh spaced the blocks differently. 

Universal Growth & Decline (source)

I am really enjoying Dataflow and think it will help my graphic presentations improve this semester. Although it is not a how to book, the incredible precedents in Dataflow give me things to strive to emulate. I definitely recommend the book to anyone looking to improve their diagrams and infographics it really helps to get inspired. While researching the designers mentioned in this post I discovered other really great projects which I hope to find time to write about soon. 


Monday, August 8, 2011

Site Resources Inc Visit

 Company Logo (source)


Yesterday, I was fortunate enough to have an informal interview with Site Resources Inc. located in Phoenix  Maryland. Site resources is a multi-discipline practice of landscape architects and civil engineers working in collaboration. The firm prides itself in its interdisciplinary approach to land development which ensures responsibly engineered solutions, sensitive to the design objectives identified and established during a project's planning stage. I was greeted by senior associate Fritz Behlen who had arranged to show me around for the afternoon.

After I arrived Fritz showed me examples of Site Resources past work, Fritz and I took a short visit to Manor View Farm. Located in Monkton, Maryland the farm is one of the premier nurseries in the mid-atlantic. I had been to Manor View before during my Ruppert Landscape internship to exchange some plant material, but had not had a chance to explore the nursery until yesterday. Fritz had a lot of great insights on plant selection and planting design considerations.

Manor View Farm (source)

When we got back to the office I had a chance to review my portfolio with Fritz. It was my first experience reviewing my portfolio with professional landscape architect and I felt it went well. My project [re]fueling erie boulevard got my review moving. Fritz was interested in my research on gas station product lines and how I was making a powerful argument with my design. 

© Zach Barker 2011

Before we could finish my review a colleague of Fritz came with a design problem that needed review. The site was Stoneleigh Elementary School in Towson, Maryland. The school is currently planning a new expansion on the oldest public school building in Baltimore County. I was fascinated to see how Fritz and his partner approached stormwater management regulations. Maryland has recently updated the requirements for stormwater management practices and the Stoneleigh site was a great example of how they affect landscape architects. We spent hours sketching out different ways to approach stormwater for the site. What was interesting to me was that sustainable practices such as permeable cement, rain gardens, and bio-swales were no longer considered innovative but requirements by the state. Watching them weigh the pros and cons of each management scenario was a really great learning experience. I have heard in the past that stormwater management is essential skill for me to learn, but I didn't realize how connected it is to the design of a site until I saw them working. 

Stoneleigh Elementary School (source) 

After coming up with a solid stormwater management approach, Fritz gave me a tour of the office. The office works on projects in teams and currently has three teams making up the core of the company. Each team occupied a different area of the office but it was interesting to see how they purposely tried to remove physical barriers between the groups. It made me think about my studio space at school and how it cold be improved. 

I want to thank Mr. Fritz Behlen and the Site Resources Inc. team for taking time out of their busy days to allow me to see their operation and learn about the company. I met a lot of great people today and hope to stay in touch with such a great firm. 

Sunday, August 7, 2011

JFX Farmer's Market

This morning I made it to the Jones Fall Expressway Farmer's Market in downtown Baltimore. The market is located underneath the I-83 viaduct near Mercy Hospital. The Baltimore Office of Promotion and the Arts reports that more than 8,000 people attend the Baltimore Farmers' Market & Bazaar on busy Sundays and today was definitely a busy one.


The market reminds a little of Borough Market in London as well as the High Line in New York City. All three of the sites are great examples of underutilized public space being reprogrammed in a sustainable and creative way to make a new highly used space. What I like most JFX Market is that it did not require any new construction or demolition of existing structures to work. There is nothing fancy about the market's location but that doesn't deter people from coming in droves every Sunday. In a way that makes the market a great fit for Charm City.

JFX Market, Baltimore

Borough Market, London (source)

The High Line, NYC (source)

The market was full of vendors representing several different counties. I was surprised to see that vendors came from as far away as Caroline County. Each vendor seemed to specialize in a different kind of produce. One of the more interesting stations was selling an assortment of wild mushrooms. Another station sold uncommon melons.

Map w/ Vender Guide (source)

My favorite vendor at the market, Wheely Good Smoothies, sells incredible smoothies that are made using a pedal powered blender. Unique flavor combinations are what I like about them. In the past I had their strawberry/mint smoothie as well as their iced tea with whole peaches. Today they were making peach/mint/strawberry smoothie that caught my attention. I can't wait go again next weekend and see what they are creating. 


Wheely Good Smoothies from Rob Perry on Vimeo.

For those who are interested in visiting The Jones Falls Expressway Farmer's Market it is located beneath the Jones Falls Expressway at Holliday & Saratoga streets, Baltimore, MD 21202 and operates every Sunday from 7:00 AM to noon.

Saturday, August 6, 2011

Ruppert Landscape Internship


On friday I finished my summer internship with Ruppert Landscape located in Laytonsville, Maryland. 

Interestingly enough, I finished my internship at the same site I started The Huntington at King Farm. Being at the Huntington again got me to reflect on my experiences with Ruppert. 

I started my internship thirteen weeks ago and it was remarkable to me how much I learned in that short time. I was fortunate enough to get experience in landscape maintenance, landscape construction, management training, as well as design proposals and contracts.


King Farm Site Plan (source)

The first three weeks of my internship were spent with the enhancement department. Being early summer we were very busy with seasonal color rotations. One job in particular sticks out in my mind from the first three weeks, the Friendship Heights Village Center and Friendship Park. Friendship Heights, an affluent suburb of Washington DC, had contracted over forty thousand dollars worth of seasonal color for their urban parks. There were so many perennial to install that they had to be delivered in two full semi trailers. With over twenty people working it took us over twelve hours to install all the perennials. However, the final product was really impressive and our client was pleased. What I took away from that enhancement project and the first three weeks in general was that a successful company will do everything in their power to make their costumers happy. Ruppert prides itself on costumer service believes it is the foundation for its success. 

Friendship Heights Village Center (source)

The next distinct portion of my internship was spent in new field manager orientation. The orientation focused on management skills such as hiring the right employees, how to be efficient, as well as different managerial styles. Each topic was related back to Ruppert's values which form the way the company operates. There were several values but the most important was 'Ruppert's number one asset is its people.' This means that Ruppert believes in its employees and when they hire they intend to hire for life. By empowering their employees, the company believes that will be more dedicated and efficient.  It was really easy to see the value in effect everyday at Ruppert because I could tell the employees really believed in where they work. This made me realize that when I graduate I want to work for a company that shares the same key value.

Also during my internship I had the opportunity to attend a monthly branch manager's meeting. This meeting focused on each branch and how they were tracking towards their projected budget. The financial information was incredibly rewarding to participate in, but overwhelming at the same time. Having no background in finance, I was not able to follow the discussions when they got technical, but the information I was able to absorb was really eye opening. 

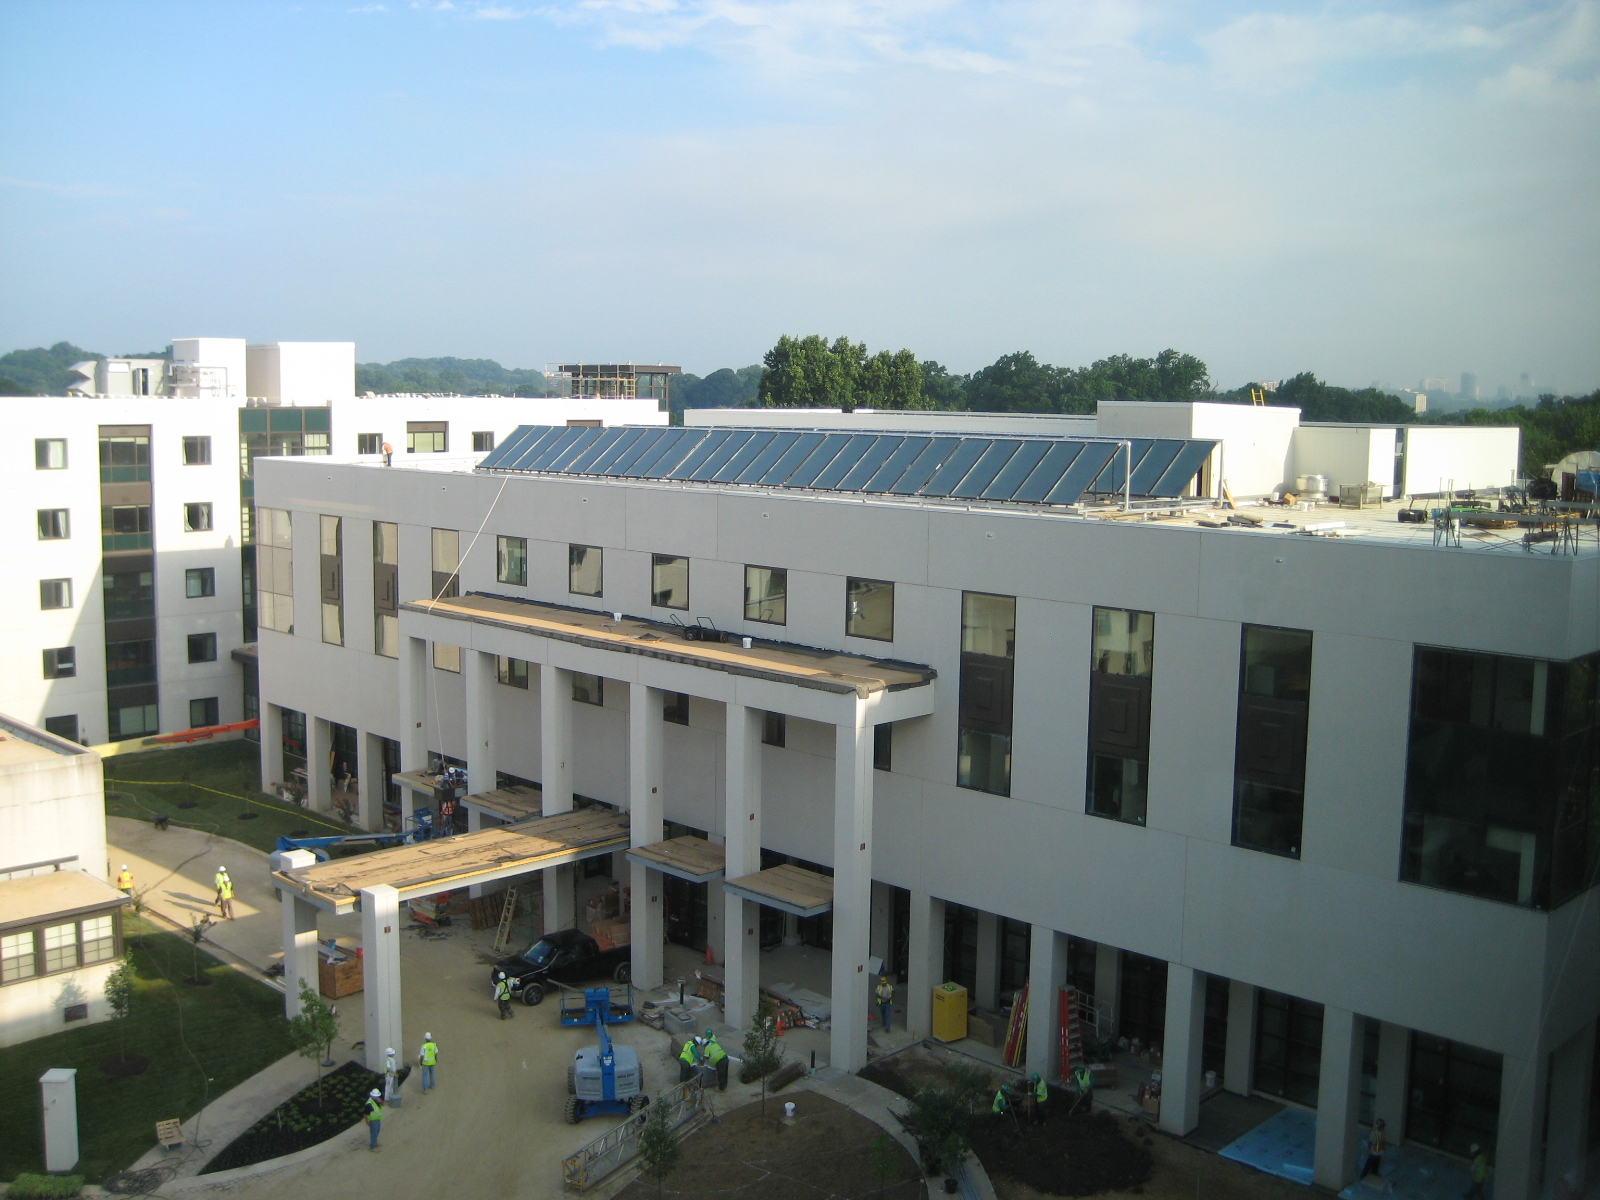
The most valuable time of my internship was spent in the landscape construction department. The landscape construction department specializes in high-quality, technically-challenging and large-scale commercial landscape construction. The division offers estimating and pre-construction services, general installation services, and project management services. I spent my time with the installation division working at the Wounded Warrior Transition Unit at Bethesda Naval Hospital. The site was in it's final week of construction and all the contractors were in a rush to meet the details. Ruppert was contracted by  Whiting-Turner  to install hardscape, retaining walls, as well as all the plant material for the site. I had the opportunity to supervise and participate in a couple different installations including the construction of a dry riverbed, a permeable grass-paver road, site grading, and plant installation. 
 
Wounded Warrior Transition Unit (source)

The plant schedule for this project was vast and took preparation for each species to be delivered to the right location at an appropriate time to ensure no conflicts with other contractors. To ensure that we were accurate to the construction documents I was placed in charge of marking off installed plant species and documenting the plant material we still needed to purchase.  

Aerial View (source)

I also had the opportunity to learn how to use heavy construction machinery while on the job. I used a ride-on trenching machine while installing a plastic liner for a sidewalk. I also operated a roller compacter to level and grade a road through the site. The site forman even taught me to use a self-leveling transit to take spot elevations for the road we were installing.

Perspective (source)

Another valuable experience during my internship was spent creating a design proposal for the enhancement department. The proposal was for The Kenmore Apartments located on Connecticut Avenue in Washington DC. I assisted Ruppert's Landscape Architect during the process of creating a new planting design for a bed in the parking lot behind the apartment tower. I worked with him through the entire design process starting with a site visit and and ending with a job package. 

The first step of the process was to visit the site and inventory and analyze the site conditions as well record site measurements. From the site measurements we were able to draft a design proposal (I created the presentation graphic below for the design). We then entered the plant quantities, determined during the design phase, into Ruppert's estimating system and were able to come up with a price and target percent profit for the particular design. After looking over the estimating sheet I wrote up a proposal to send to the client that highlighted the work we would be contracted for and how much it would cost. Unfortunately, the client decided to hold off on the design until later in the year but I hope that the design will go ahead by the time I get back to school.

Presentation Graphic © Ruppert Landscape 2011

Ruppert was gracious enough to hold a closing ceremony for the interns in St. Michaels, Maryland. The day started with great presentations from the leaders of the company. They provided great leadership and career advice that I will hang on to for the rest of my career. After hearing from the Ruppert leadership it was time for each intern to give his/her presentation on their experience with the company. My presentation was on the enhancement proposal I did for the Kenmore Apartments. Each intern did an excellent job presenting and there were a lot of great comments and questions for each presenter.

Chesapeake Country (source)

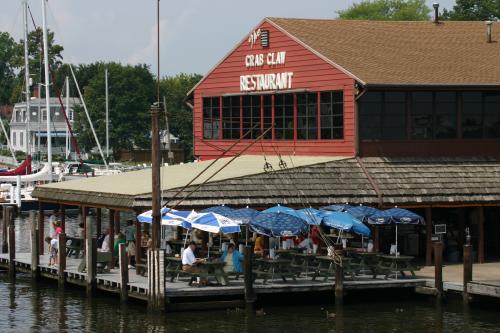
I was the final presentation before we headed up the Miles River to the Crab Claw for lunch. The Crab Claw is located on the waterfront in St. Michaels and is one of the few multiple story buildings in town. We were seated on the second floor which provided an amazing view of the surrounding bay landscape. I was amazed because Ruppert had arranged for us to have a crab and seafood feast. There was steamed shrimp, eastern shore fried chicken, mussels, oysters, and steamed crabs for everyone to try. For my meal I had the best soft shell crab sandwich I have ever tasted. What a great uniquely Maryland restaurant. 

The Cracked Claw (source)

On the way back we anchored the boat and decided to take a swim in the middle of the miles river. The boat worked as a nice diving platform and we spent the good part of an hour swimming around the boat. It was a great way to finish an amazing internship and a wonderful intern day.

My internship with Ruppert was tough but rewarding. Long days and and early mornings quickly became my routine. I am finishing my internship with several new skills and a new perspective on the landscape industry. I would be happy to work for Ruppert Landscape in the future and will be referring my friends to look into the internship program for next summer. I want to thank everyone at Ruppert for allowing me to work with them. In particular Mike Lora, Kevin Wetzonis, Pat Cunningham, Jack Ruppert, Bill Angelis, and Ed O'Brian were instrumental in my success at Ruppert. Also I need to thank Craig Ruppert, Chris Davitt, Jay Long, and Phil Key for providing invaluable advice and going above and beyond for the interns. Thank you.


The High Line and Met

On Tuesday I traveled to NYC for the day to visit the Alexander McQueen - Savage Beauty exhibit at the Metropolitan Museum of Art as well as experience phase two of the High Line. We left Baltimore on Megabus at 6:30 in the morning hoping to spend as much time as we could afford in Manhattan.

First stop was the McQueen exhibit. It is the final week of the exhibit and it seemed like everyone in the city was in line to see for themselves. We waited a long two and half hours before it was our turn to enter the gallery. Once inside we were overwhelmed by the volume of people and the sheer size of the exhibit.

 Savage Beauty (source)

McQueen was well known for the impeccable details in his work and the exhibit highlighted his skill. Each room of the exhibit showcased a different period/style in McQueen's career. The overall theme used to unify the exhibit was McQueen's interest in romanticism. His work definitely represented the dark almost macabre side of romanticism. Being only slightly aware of McQueen's work before visiting I did not know what to expect from the exhibit but I can honestly say I was blown away. His work was more than just fancy clothes but in many ways statements about what McQueen believed in. One of his more powerful statements was was in the room containing his Romantic Nationalism collection. With the Romantic Nationalism collection McQueen was able to address England's 'raping' of Scotland especially of it's culture and resources. At the end of the exhibit my girlfriend (a fashion major) purchased a book on McQueen's work, which I hope to look through soon.

Romantic Nationalism (source)

The second leg of our short trip took us to the High Line. Phase two of the High Line opened in may of this year and I wanted to see it for myself. My girlfriend and I were able to meet three friends at the Lot (located below the High Line on the corner of West 30th St and 10th Avenue) and grab some lunch from the day's assortment of food trucks. 

 The Lot (source)

Of course all of us had to get a Brooklyn Brewery's High Line Elevated Wheat beer with our lunch. 

New York's First Locally Sourced Beer (source)

After lunch we went up to experience the High Line for ourselves. I had visited phase one of the High Line twice, both times in winter and was blown away each time but seeing the park in summer was even better than I expected.
Phase Two (source)

The first feature we encountered was the wildflower field which was full of black-eyed susans. The wildflower field really highlighted how straight and linear the High Line is. The black-eyed susans and other flowers formed long strips of color on both sides that contrasted nicely against the neutral colors of the surrounding neighborhood. 

Wildflower Field (source)

The next feature we encountered was the 26th st viewing spur. The spur recalls the billboards that once were scene hanging from the High Line. It was interesting to me that instead of highlighting products like the billboards of time's square they spur was highlighting the park's visitors. I was curious to see what the spur looked like to pedestrians on the street. I hope to find out for myself on the next trip. 

26 Street Spur (source)

The third and most interesting feature of the park was the Woodland Flyover. The flyover was a elevated walkway over the High Line. It was the only piece of the park that I noticed any topographic changes in the planting beds. The terrain undulated quite a bit in this short section of the park allowing for mini micro-habits to form below. Moss and other shade tolerant ground covers covered the ground plane while dense sumac trees formed a think canopy just below the elevated walk. The flyover managed to bring a little sense of wonder and excitement in subtle way just by changing the perspective of the High Line's visitors. 

The Elevated Walkway (source)

The last two features we encountered on phase two were the Chelsea thicket and Chelsea grasslands. The two features seemed to transition seamlessly. We encountered the thicket first which was essential a straight portion of the High Line containing a variety of densely planted shrubs. The shurbs transitioned into hearty grasses allowing the surrounding city to become visible again. 

Chelsea Thicket (source)

After walking the park from end to end we decided to check out the biergarten at the Standard Hotel. The Standard Hotel floats above the High Line while the Biergarten is located directly underneath the High Line (in a way making a High Line sandwich). The biergarten was a great example of reprogramming under-utilized space (a topic that is of great interest to me). 

The Standard (source)

Thursday, August 4, 2011

Coming Soon...

I hope to have this blog running in near future but until then follow me on twitter or my website.
Twitter
Website